Complete Design Solutions. One Integrated Team.
From the first sketch to detailed documentation and construction support, LDS provides comprehensive architecture, interior design, planning, and BIM services tailored to the needs of each project.
Our multidisciplinary approach allows design, planning, visualization, documentation, and coordination to work together seamlessly.
ARCHITECTURE DESIGN
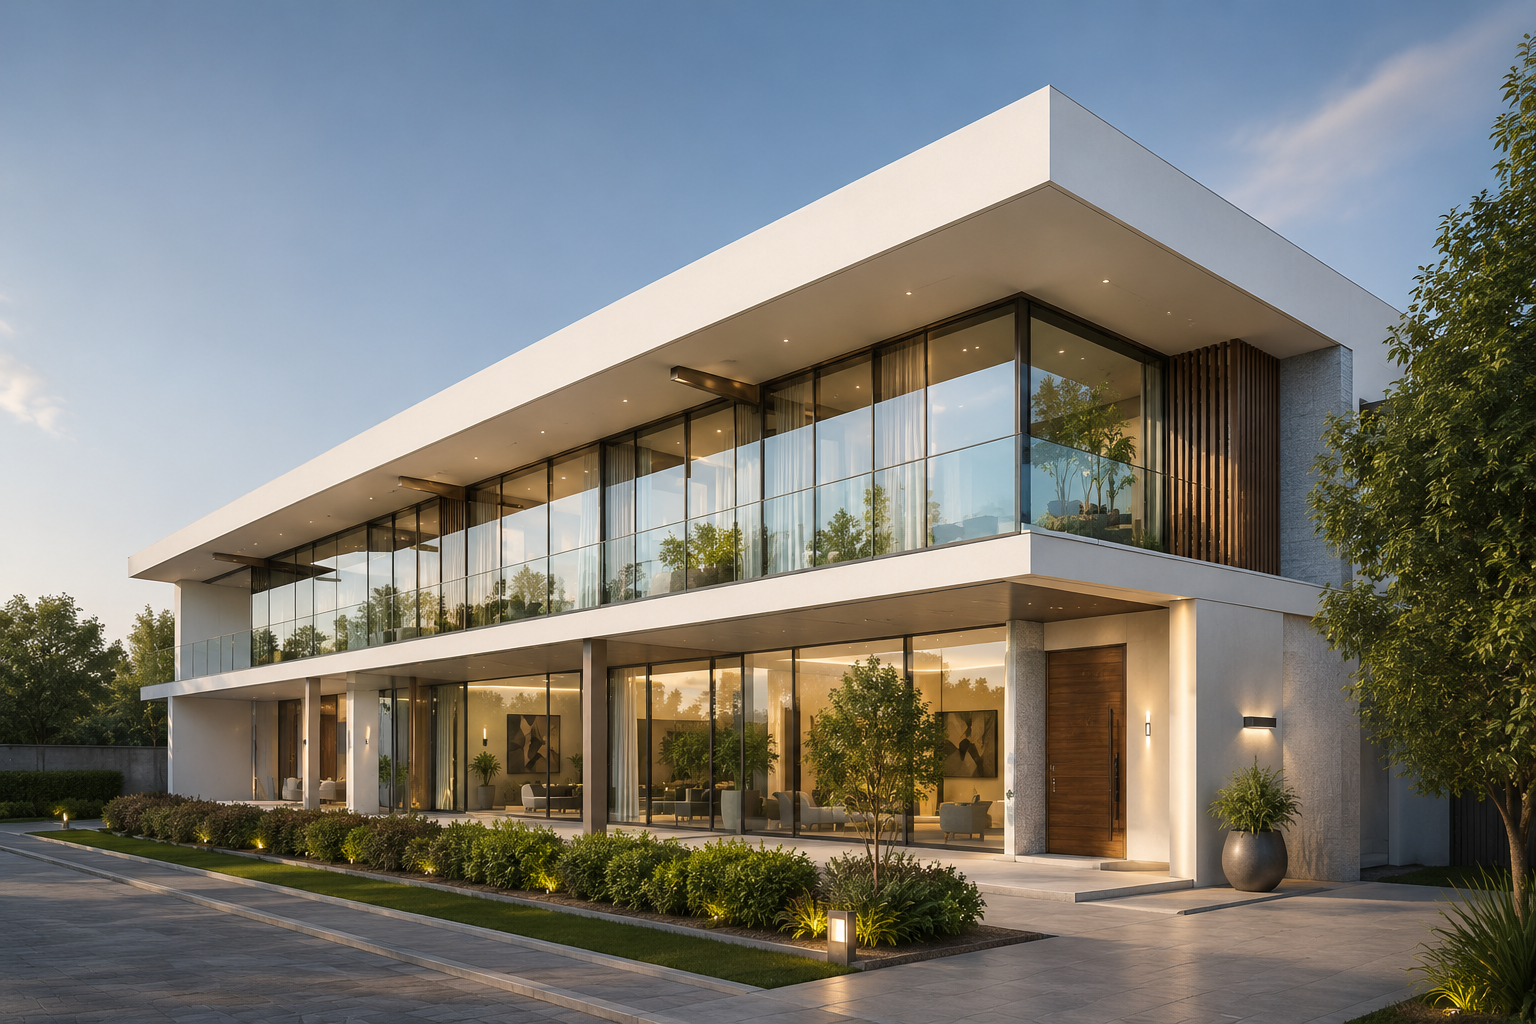
Architecture That Responds to People, Place & Purpose
We create architectural solutions that balance aesthetics, functionality, context, sustainability, and technical performance.
Our architectural services include:
- Concept & Schematic Design
- Architectural Planning
- Site Analysis
- Space Planning
- Building Design
- Design Development
- Construction Documentation
- Working Drawings
- Design Coordination
- Architectural Visualization
INTERIOR DESIGN
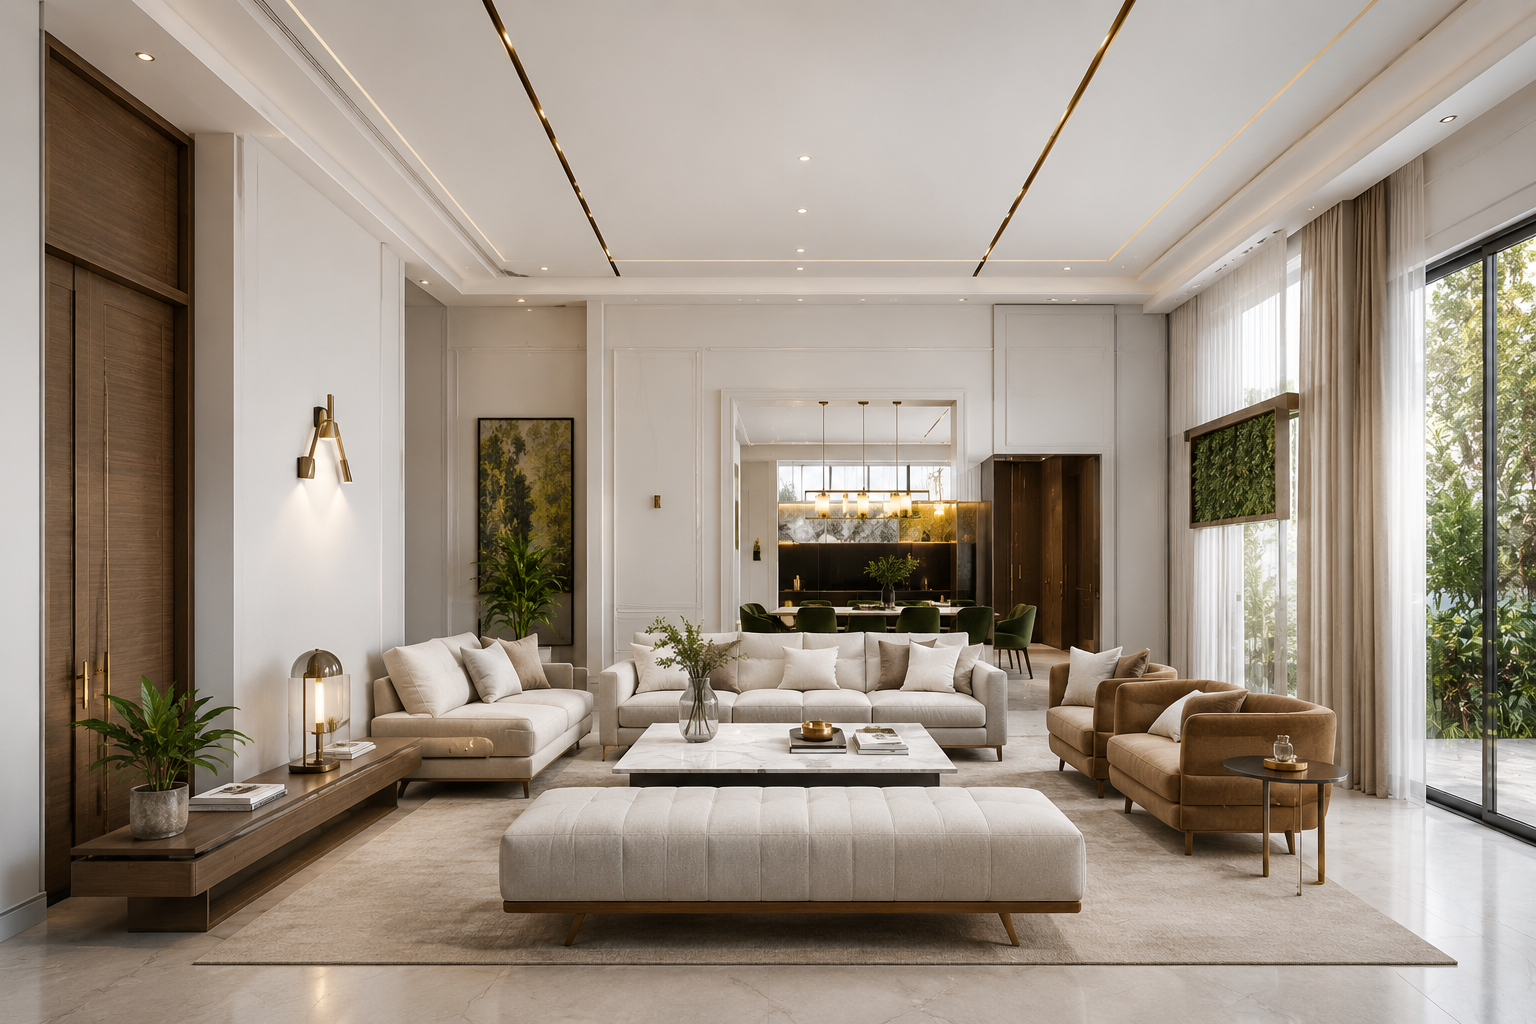
Interiors Designed Around Experience
An exceptional interior is not simply about appearance. It is about how a space feels, functions, and performs.
We create interior environments that reflect the identity of the client while improving comfort, productivity, usability, and overall experience.
Our interior design services include:
- Concept Development
- Space Planning
- Furniture Planning
- Material & Finish Selection
- Lighting Design Coordination
- Detailed Interior Drawings
- 3D Visualization
- Custom Design Elements
- Interior Documentation
- Execution Support
RESIDENTIAL DESIGN
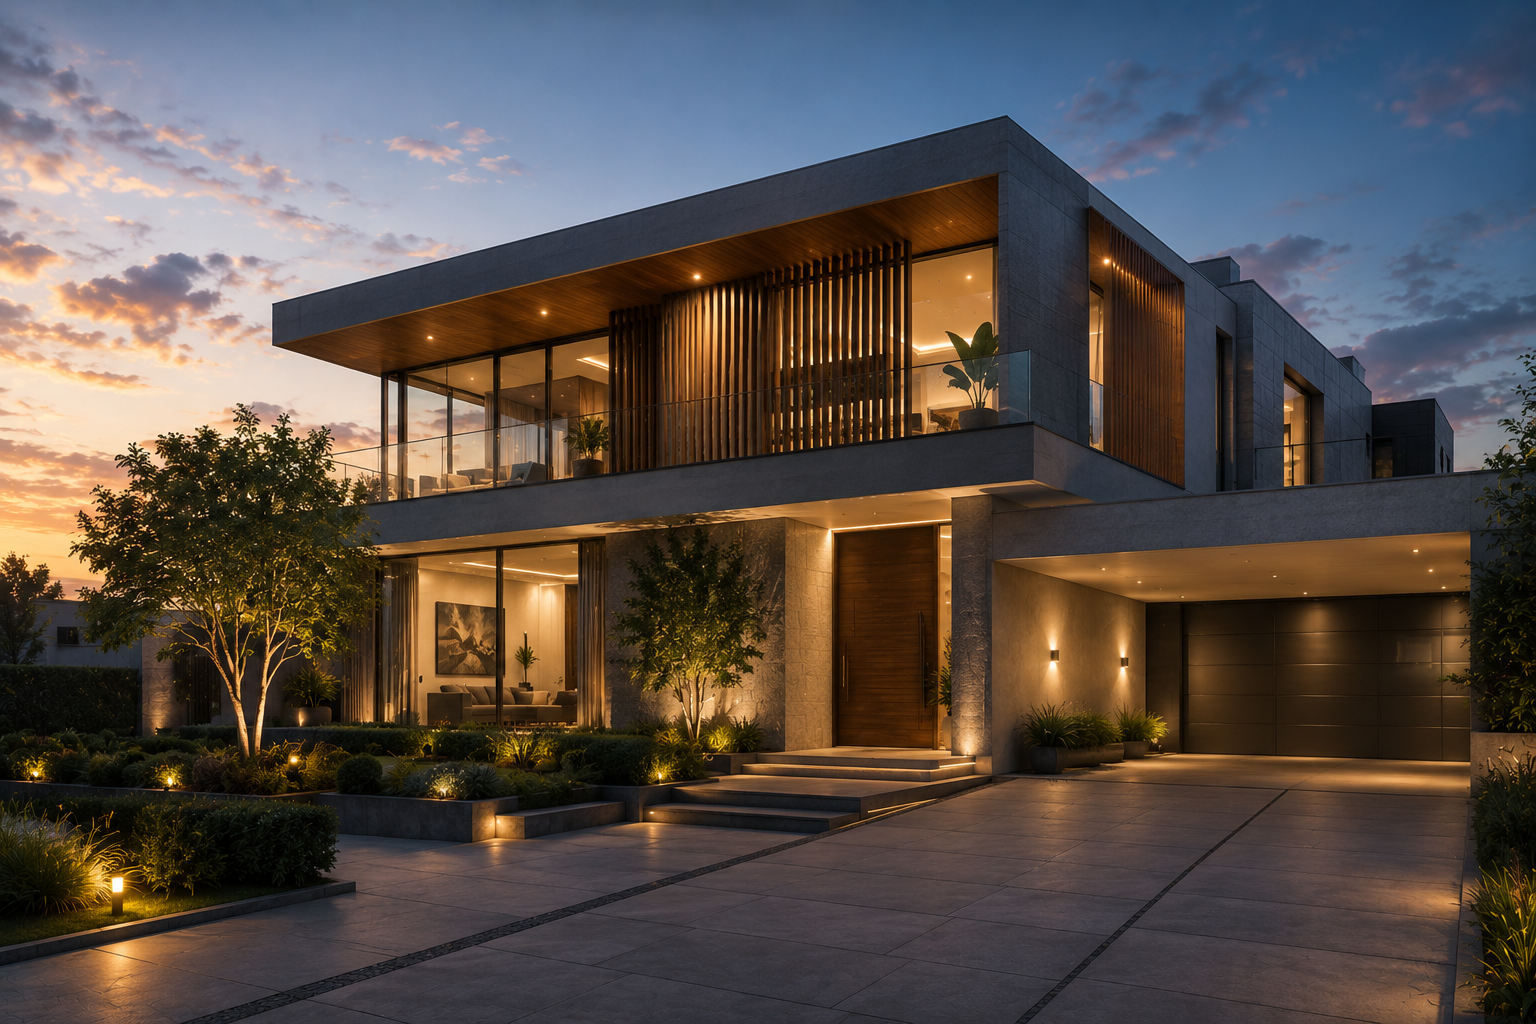
Homes Designed for the Way You Live
From contemporary residences to luxury villas and residential developments, we create homes that combine individuality, comfort, functionality, and timeless design.
Our residential expertise includes:
- Individual Homes
- Luxury Villas
- Apartments
- Residential Buildings
- Gated Communities
- Residential Townships
- Renovation & Remodeling
COMMERCIAL DESIGN
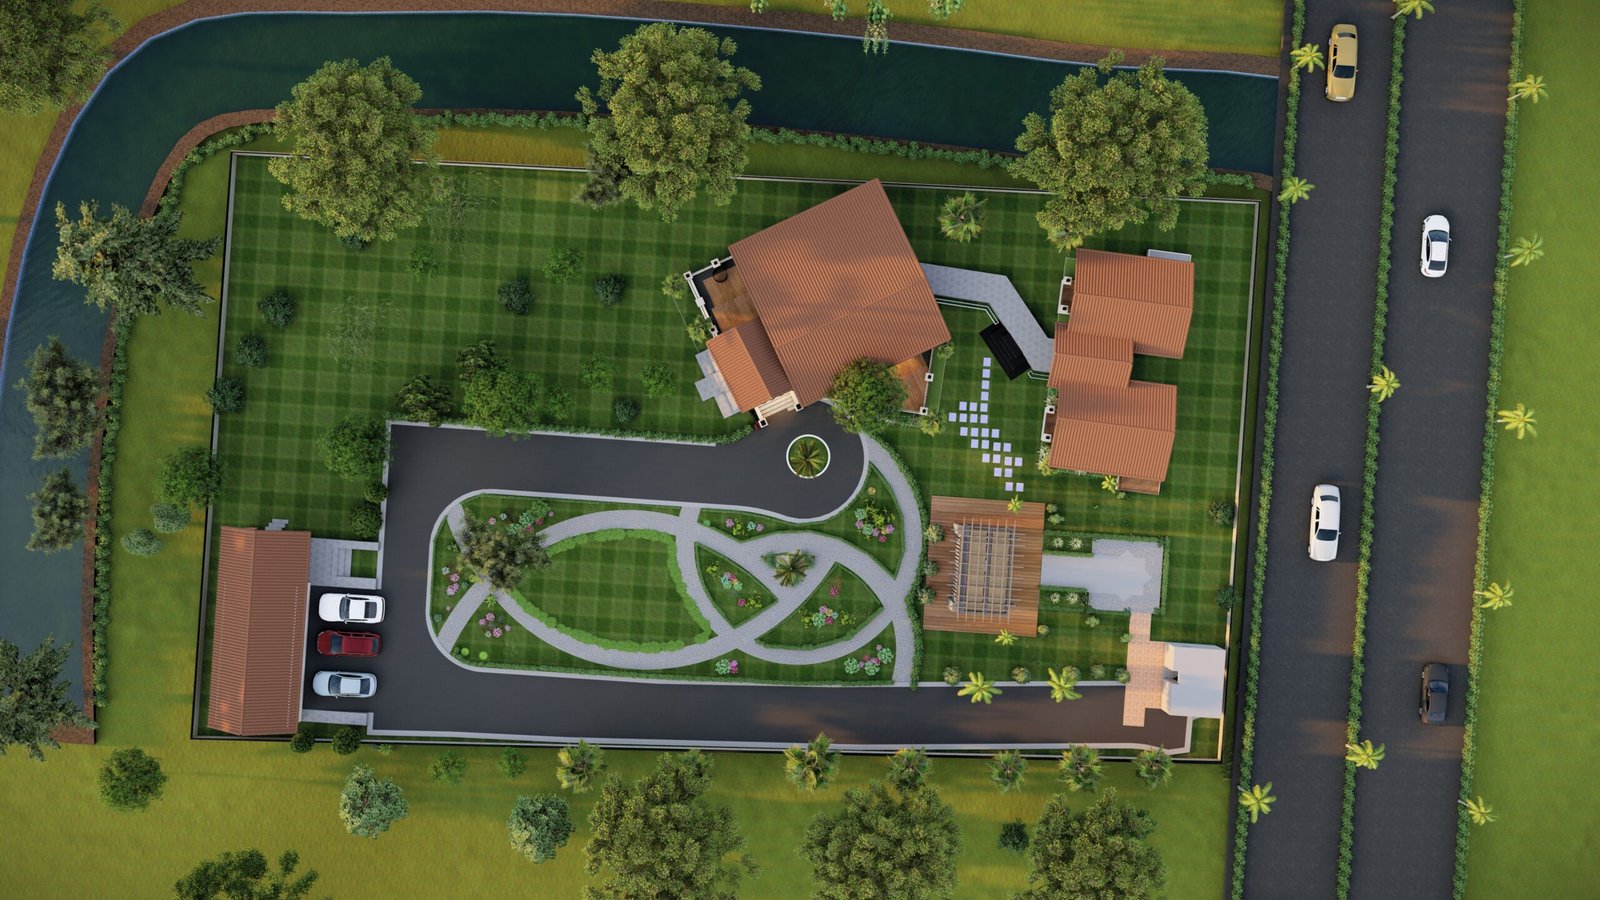
Spaces That Support Business & Growth
We design commercial environments that respond to business requirements, customer experience, operational efficiency, and brand identity.
Our commercial portfolio includes:
- Office Buildings
- Retail Spaces
- Shopping Complexes
- Mixed-Use Developments
- Corporate Facilities
- Commercial Interiors
INSTITUTIONAL DESIGN
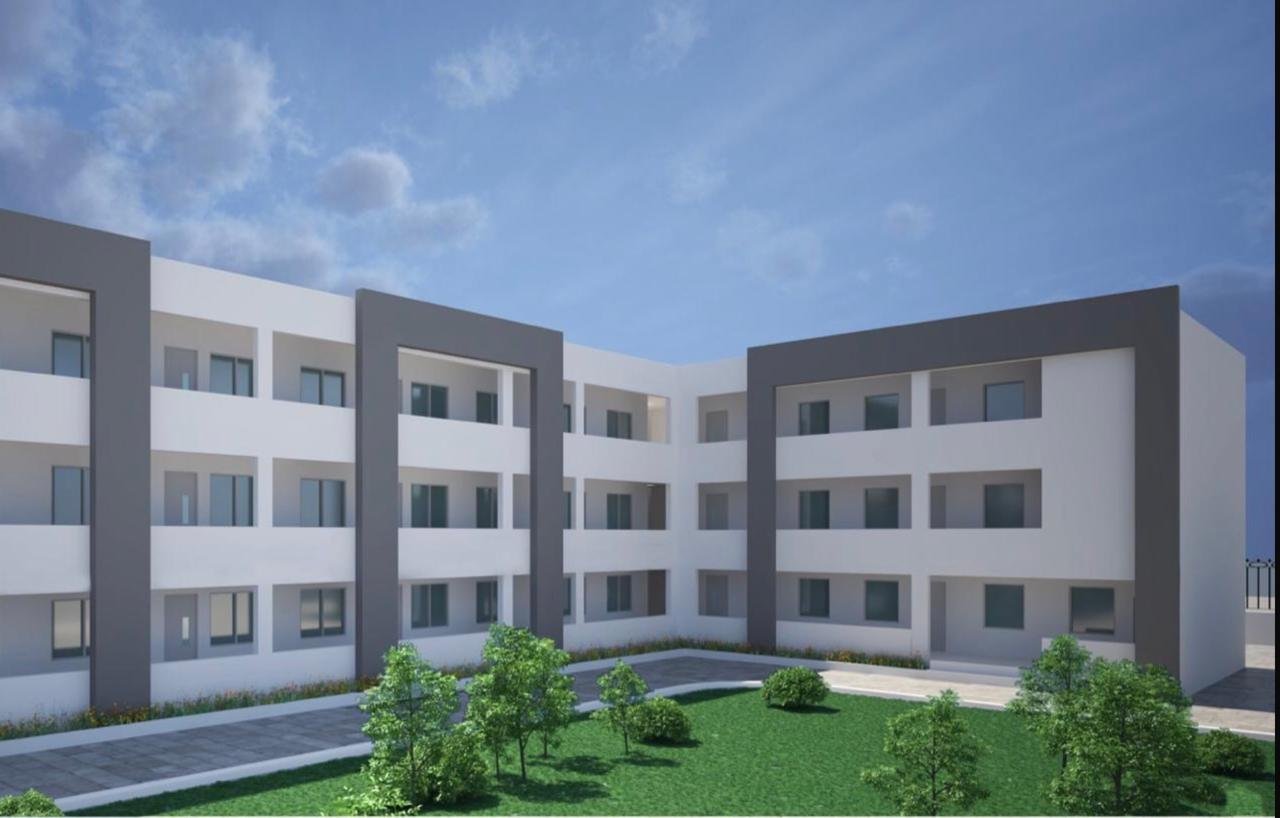
Architecture That Serves Communities
Institutional buildings require thoughtful planning, accessibility, efficiency, safety, and long-term functionality.
We provide design solutions for:
- Educational Institutions
- Healthcare Facilities
- Government Buildings
- Research Centers
- Public Buildings
- Community Facilities
INDUSTRIAL DESIGN
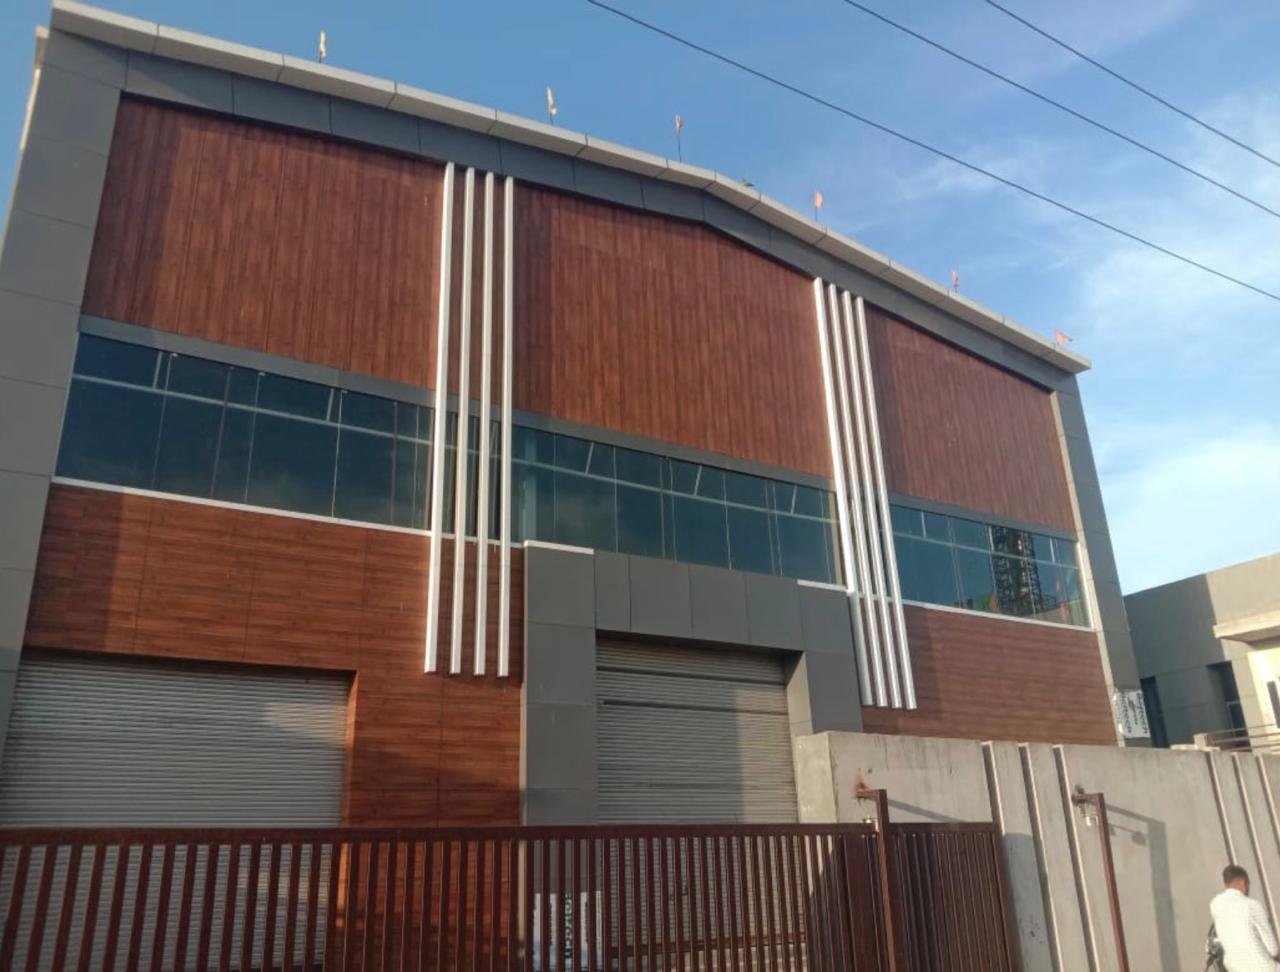
Efficient Spaces for Modern Industry
Our industrial design solutions focus on workflow, logistics, safety, operational efficiency, and future expansion.
We work across:
- Manufacturing Facilities
- Factories
- Warehouses
- Logistics Facilities
- Industrial Buildings
- Production & Support Facilities
Why Choose Our Integrated Approach?
When architecture, interiors, planning, and BIM work together, projects become easier to coordinate and manage.
Better Coordination
Reduce conflicts between disciplines through integrated workflows.
Better
Visualization
Understand the project before construction begins
Better Documentation
Create accurate and coordinated project information.
OUR DESIGN WORKFLOW
Discover
Understand the project, site, users, objectives, and constraints.
Conceptualiz
Develop the overall design direction and explore possibilities.
Develop
Transform the selected concept into detailed architectural and interior solutions.
Coordinate
Integrate disciplines using drawings, models, and BIM workflows.
Document
Prepare detailed drawings, specifications, and project documentation.
Support
Provide technical and design assistance during execution.
Phone
+91 94116-86811
+91 74287-15112
+91 85273 89919
Address
Corporate Office: 606, KM22, Jaypee Kosmos, Sector – 134, Noida -201304